
Automatic Bearing Press-Fit and Assembly Machine with Runout Inspection
Discover an automatic bearing press-fit and assembly machine integrating conveyor feeding, automated transfer units, two bearing pressing stations, two retaining ring installation stations and final runout inspection before transferring finished products to the next process.


Automatic Bearing Pressing and Assembly Machine Overview
GMD Engineering developed an automatic bearing press-fit and assembly machine designed to integrate multiple assembly and inspection operations into a continuous production line.
Products enter the machine on an infeed conveyor and are transferred sequentially through a series of automated stations. The system includes two bearing press-fit stations, two retaining ring installation stations and a final runout inspection station.
After completing the assembly and inspection processes, the finished product is automatically picked and placed onto the outfeed conveyor for transfer to the next manufacturing operation.
By combining component handling, press-fit assembly, retaining ring installation and quality inspection within one automated system, the machine helps improve productivity, assembly consistency and product traceability while reducing manual handling.
Objectives of the Bearing Assembly Automation Project
The primary objective was to automate the assembly of bearings and retaining rings while ensuring that every completed product meets the required dimensional and rotational quality criteria.
The machine was designed to:
- Automatically receive products from the upstream process.
- Transfer products accurately between individual stations.
- Press two bearings into their specified mounting positions.
- Install two retaining rings to secure the bearings.
- Monitor the press-fit process.
- Verify that assembly operations have been completed correctly.
- Measure product runout at the end of the line.
- Identify conforming and non-conforming products.
- Automatically transfer completed products to the downstream process.
- Support stable and repeatable mass production.
Engineering Challenges
Bearing press-fit operations require carefully controlled alignment and force. Incorrect component positioning or excessive pressing force can damage the bearing, housing or shaft and may negatively affect the performance of the completed assembly.
Several engineering challenges had to be considered during the machine design.
Bearing and Product Alignment
The bearing axis must be accurately aligned with the installation bore or shaft before pressing begins. Misalignment can cause uneven loading, surface damage, bearing deformation or an incomplete assembly.
Controlled Press-Fit Force
The required press force can vary depending on bearing size, tolerance, interference fit and assembly condition. The machine must apply sufficient force to complete the installation without damaging the components.
Retaining Ring Installation
Each retaining ring must be correctly oriented, expanded or compressed as required and installed completely inside its designated groove. An incorrectly seated retaining ring may fail to secure the bearing.
Reliable Product Transfer
The transfer system must move the product between stations without changing its reference position or damaging previously assembled components.
Final Quality Verification
Even when all components appear to be installed correctly, the completed assembly may still have excessive radial or axial runout. A final inspection station is therefore required to confirm rotational quality before the product leaves the machine.
The Engineering Solution
The automatic machine combines the following major systems:
1. Infeed Conveyor
The infeed conveyor receives products from the previous manufacturing process and transports them into the automatic assembly machine.
A positioning or stop mechanism separates each product and holds it at the pickup position. Sensors confirm that a product is present and ready to be transferred.
This controlled infeed process ensures that products enter the machine one at a time and in the correct sequence.
2. Automated Transfer Units
Automated transfer units pick up the product and move it through each assembly and inspection station.
Depending on the required cycle time and machine layout, the transfer system may use:
- Pneumatic pick-and-place units.
- Servo-driven linear transfer mechanisms.
- Gantry handling systems.
- Lift-and-carry transfer mechanisms.
- Indexing transfer systems.
The gripping and locating components are designed around the geometry of the product. Each workpiece is placed into a dedicated fixture that establishes a repeatable reference position before the next operation begins.
3. First Bearing Press-Fit Station
At the first press station, the first bearing is positioned in relation to the product.
The bearing and workpiece are guided by dedicated tooling to maintain concentric alignment during pressing. Once the required conditions are confirmed, the press actuator moves downward or forward and installs the bearing to its specified position.
The pressing process may be monitored using position and force data to verify that the bearing has been inserted correctly.
4. Second Bearing Press-Fit Station
After the first bearing has been installed, the transfer system moves the product to the second bearing press-fit station.
The second bearing is aligned and pressed into its designated position using a separate set of assembly tooling. Dividing the operation into two stations provides dedicated control over each bearing installation process and can reduce the cycle time compared with performing both operations sequentially at one station.
5. First Retaining Ring Installation Station
The product is then transferred to the first retaining ring installation station.
The retaining ring—also called a circlip or snap ring—is positioned by dedicated feeding and installation tooling. The mechanism expands or compresses the ring as required and pushes it into the corresponding groove.
The station is designed to ensure that the ring is installed without permanent deformation and is fully seated in the groove.
6. Second Retaining Ring Installation Station
At the following station, the second retaining ring is installed.
As with the first station, the workpiece is accurately located before the installation mechanism operates. Sensors or inspection devices can be incorporated to confirm the presence and final position of the ring.
The two retaining rings secure the installed bearings and prevent unintended axial movement during product operation.
7. Runout Inspection Station
After all bearings and retaining rings have been installed, the product moves to the final quality inspection station.
The workpiece is held in a controlled reference position and rotated using a dedicated drive mechanism. A contact-type displacement sensor or non-contact measuring device measures the variation in the inspected surface during rotation.
Depending on the product requirements, the station may inspect:
- Radial runout.
- Axial runout.
- Shaft runout.
- Flange face runout.
- Concentricity-related variation.
- Rotational consistency.
The control system compares the measured value with the specified tolerance. Products within the allowable range are classified as accepted, while products exceeding the permitted value are classified as non-conforming.
8. Outfeed Transfer and Conveyor
After inspection, an automated handling unit removes the completed product from the inspection fixture.
Accepted products are placed onto the outfeed conveyor and transported to the next production process. If required, non-conforming products can be transferred to a separate reject position for further inspection or rework.
Automatic Operating Process
Step 1: Product Infeed
The product arrives from the upstream process on the infeed conveyor.
A stop mechanism separates and positions the product at the transfer pickup location. Sensors verify product presence and confirm that the pickup position is ready.
Step 2: Transfer to the First Bearing Press Station
The transfer unit picks up the product and places it into the fixture at the first bearing press-fit station.
The fixture locates the product according to its defined datum surfaces, ensuring alignment between the product and press tooling.
Step 3: First Bearing Press-Fit
The first bearing is supplied or manually prepared at the assembly position, depending on the selected feeding concept.
The press tooling aligns the bearing with the mounting bore or shaft. The press actuator then installs the bearing to the required depth or final position.
Force and displacement monitoring can be used to evaluate the press-fit curve and detect abnormal assembly conditions.
Step 4: Second Bearing Press-Fit
The transfer unit moves the partially assembled product to the second bearing press station.
The second bearing is aligned and pressed into its designated location. The station confirms that the required pressing position has been reached before releasing the product for the next operation.
Step 5: First Retaining Ring Installation
The product is transferred to the first retaining ring station.
The installation mechanism places the first retaining ring into its specified groove. A detection system may then verify that the ring is present and correctly seated.
Step 6: Second Retaining Ring Installation
The transfer system moves the product to the second retaining ring station.
The second retaining ring is installed using dedicated tooling. The completed retaining arrangement secures the bearings in their intended axial positions.
Step 7: Runout Inspection
The fully assembled product is transferred to the inspection station.
The product is clamped and rotated while a precision displacement sensor measures the relevant surface. The inspection controller calculates the runout value and compares it with the programmed tolerance.
The system records a pass or fail result for the product.
Step 8: Transfer to the Outfeed Conveyor
After inspection, the final transfer unit removes the product from the measuring fixture.
Accepted products are placed onto the outfeed conveyor and transferred to the next manufacturing process. Non-conforming products may be separated automatically if a reject-handling station is included.
Press-Fit Process Monitoring
Force and displacement monitoring can be integrated into both bearing press stations.
During each pressing cycle, the system records the relationship between press force and actuator position. The measured curve can be compared with predefined acceptance limits.
This monitoring method can help detect:
- Missing bearings.
- Incorrect bearing types.
- Bearing misalignment.
- Insufficient interference fit.
- Excessive insertion force.
- Incomplete press depth.
- Incorrect product positioning.
- Obstructions inside the mounting bore.
A completed press stroke alone does not always prove that the bearing was installed correctly. Force–displacement monitoring provides additional process information and improves quality control.
Retaining Ring Verification
A retaining ring may appear to be installed while remaining partially outside its groove. The machine can therefore include additional verification methods such as:
- Ring-presence sensors.
- Installation-height measurement.
- Vision inspection.
- Mechanical seating confirmation.
- Force or position monitoring.
- Groove-position inspection.
The appropriate verification method depends on the retaining ring geometry, available installation space and required quality level.
Key Machine Features
Integrated Multi-Stage Assembly
The machine combines bearing pressing, retaining ring installation and runout measurement in one production system.
Automatic Product Transfer
Products are transferred between stations automatically, reducing manual handling and maintaining consistent workpiece orientation.
Dedicated Press-Fit Tooling
Guiding and locating tooling maintains alignment between each bearing and its mounting position during pressing.
Two Independent Bearing Press Stations
Separate press stations allow each bearing installation operation to be optimized independently and support a balanced production cycle.
Two Retaining Ring Assembly Stations
Each retaining ring has a dedicated installation process, improving accessibility and simplifying tooling design.
In-Line Runout Inspection
The final inspection station checks the rotational quality of every assembled product before it moves to the next process.
Pass/Fail Product Classification
The system compares inspection results with programmed tolerances and identifies non-conforming assemblies.
Modular Machine Architecture
The assembly and inspection stations can be modified or expanded to support different product variants and future production requirements.
Benefits of the Automatic Assembly Machine
The completed automation concept provides several manufacturing benefits:
- Increased production capacity.
- Consistent bearing insertion depth.
- Controlled press-fit force.
- Improved component alignment.
- Repeatable retaining ring installation.
- Reduced manual product handling.
- Reduced risk of assembly errors.
- In-line inspection of every completed product.
- Faster identification of defective assemblies.
- Improved product quality and process consistency.
- Better production data collection and traceability.
- Easier integration with upstream and downstream equipment.
Quality Control and Traceability
The machine control system can record important production and inspection data for every assembly cycle.
Depending on project requirements, the recorded information may include:
- Product identification number.
- Bearing press force.
- Bearing press displacement.
- Final insertion depth.
- Retaining ring presence.
- Runout measurement value.
- Pass or fail status.
- Assembly date and time.
- Machine cycle number.
- Alarm and error history.
When a barcode, QR code or Data Matrix identification system is integrated, assembly results can be associated with an individual product.
This provides valuable information for quality analysis, preventive maintenance and process improvement.
Machine Safety Considerations
The final machine must be supported by a complete risk assessment and safety concept based on the machine layout, press forces, transfer movements and operator interaction.
The safety system may include:
- Perimeter guarding.
- Interlocked access doors.
- Emergency-stop devices.
- Safety light curtains.
- Safety-rated PLC functions.
- Two-hand controls for applicable manual modes.
- Safe pressure release for pneumatic systems.
- Press-area guarding.
- Overload and overtravel protection.
- Product-presence and position monitoring.
- Maintenance and setup modes with restricted motion.
The automatic cycle should only begin when the product and all required components are correctly positioned and all safety conditions have been satisfied.
Potential Applications
This machine concept can be adapted for assembling:
- Electric motor components.
- Automotive transmission components.
- Gearbox assemblies.
- Wheel hubs.
- Pump assemblies.
- Industrial rollers.
- Rotating shafts.
- Pulley assemblies.
- Conveyor components.
- Agricultural machinery components.
- General mechanical products containing press-fit bearings.
GMD Engineering’s Scope of Work
For similar automatic assembly machine projects, GMD Engineering can provide:
- Machine concept development.
- 3D mechanical design.
- Automated transfer system design.
- Bearing press-fit station design.
- Press tooling and fixture design.
- Retaining ring installation mechanism design.
- Runout inspection fixture design.
- Conveyor system integration.
- Pneumatic system design.
- Electrical design support.
- Sensor and actuator selection.
- Safety guarding design.
- Detailed manufacturing drawings.
- Bill of Materials preparation.
- Assembly and maintenance documentation.
- Design optimization and engineering support.
Conclusion
The automatic bearing press-fit and assembly machine integrates the complete assembly sequence into a coordinated production line.
Products are received from the upstream conveyor and automatically moved between two bearing press-fit stations, two retaining ring installation stations and a final runout inspection station. After completing the required assembly and quality checks, the finished product is transferred onto the outfeed conveyor for the next production process.
This integrated solution improves assembly repeatability, reduces manual handling and provides in-line quality verification. The modular machine structure also allows the system to be adapted for different product geometries, bearing sizes, retaining ring configurations and production requirements.
Looking for a Custom Bearing Assembly Machine?
GMD Engineering provides custom machine design and industrial automation engineering services for bearing press-fit systems, automated assembly lines, transfer mechanisms and in-line inspection equipment.
Our engineering team can develop a solution based on your product geometry, assembly force, tolerance requirements, cycle time and production environment.
Contact GMD Engineering to discuss your automatic assembly machine project
Related Portfolios
Explore similar engineering portfolios and industrial solutions.

Automatic Medical Tube Cap Assembly and Welding Machine
GMD Engineering developed an automatic medical tube cap...
View Portfolio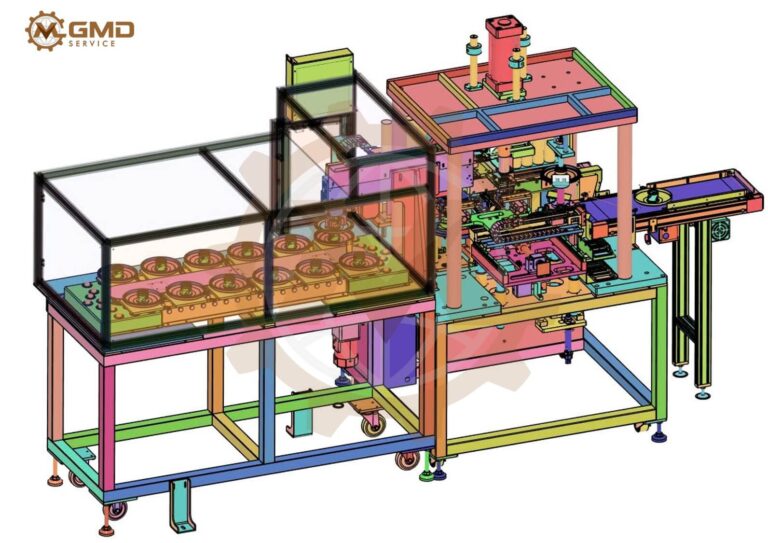
Automatic Sealing Press Machine Design – Case Study
GMD Engineering designed an automatic sealing press machine...
View Portfolio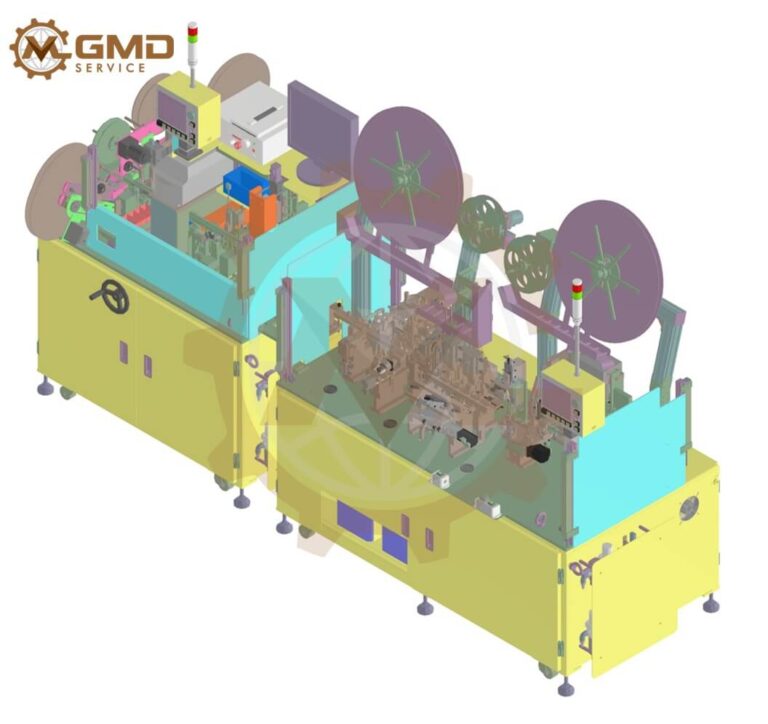
Automatic Connector Terminal Insertion and Dual Housing Assembly Machine Design
Custom automatic connector assembly machine designed for a...
View Portfolio