Lifting System Design Services / Vertical Lift Design
Vertical Material Lift Design Services
Custom Vertical Material Lift Design for Warehouses and Industrial Facilities
Move materials safely and efficiently between levels with a lift designed around your load, building layout and workflow. GMD Engineering develops 3D CAD models, manufacturing drawings and bills of materials for custom vertical lifting systems.
Moving materials between floor levels can become a bottleneck when a facility relies on forklifts, manual handling or equipment that does not fit its workflow. A well-designed vertical material lift provides a dedicated transfer path while accounting for the load, available space, loading method and required throughput.
GMD Engineering provides custom vertical material lift design services for machine builders, system integrators, warehouses and industrial facilities. We develop mechanical concepts and detailed CAD documentation for systems that move goods between production areas, mezzanines, storage levels and connected conveyor lines.
Our work can cover the lift structure, carriage or platform, guidance, drive arrangement, loading interfaces and mechanical integration. The design scope is defined around your project requirements and agreed deliverables.
Planning a lift for a new facility or upgrading an existing material handling line? Share your load details, travel height, floor layout and operating sequence with our engineering team.
What Is a Vertical Material Lift?
A vertical material lift is equipment designed to move materials or goods between elevations. Depending on the application, it may use a platform, carriage, tray or conveyor section to transfer a load from one level to another.
The right arrangement depends on what the lift carries and how the load enters and exits. A pallet transferred by forklift, a tote arriving on a conveyor and a machine component positioned by an operator place different demands on the platform, guidance and controls interface.
A vertical material lift may be a standalone unit or part of a larger material handling system. In either case, its mechanical design must work with the surrounding equipment and facility layout.
Vertical Material Lift Applications
Warehouse and mezzanine material lifts
A warehouse material lift can transfer cartons, pallets, bins or equipment between ground level and a mezzanine or storage floor. The design must account for access at each landing, load dimensions, available openings and the planned loading method.
Warehouse and mezzanine material lifts
Production line transfers
Manufacturing lines may need to move workpieces or containers between machines at different elevations. A custom lift can be designed to align with infeed and outfeed conveyors, transfer stations or automated handling equipment.
Production line transfers
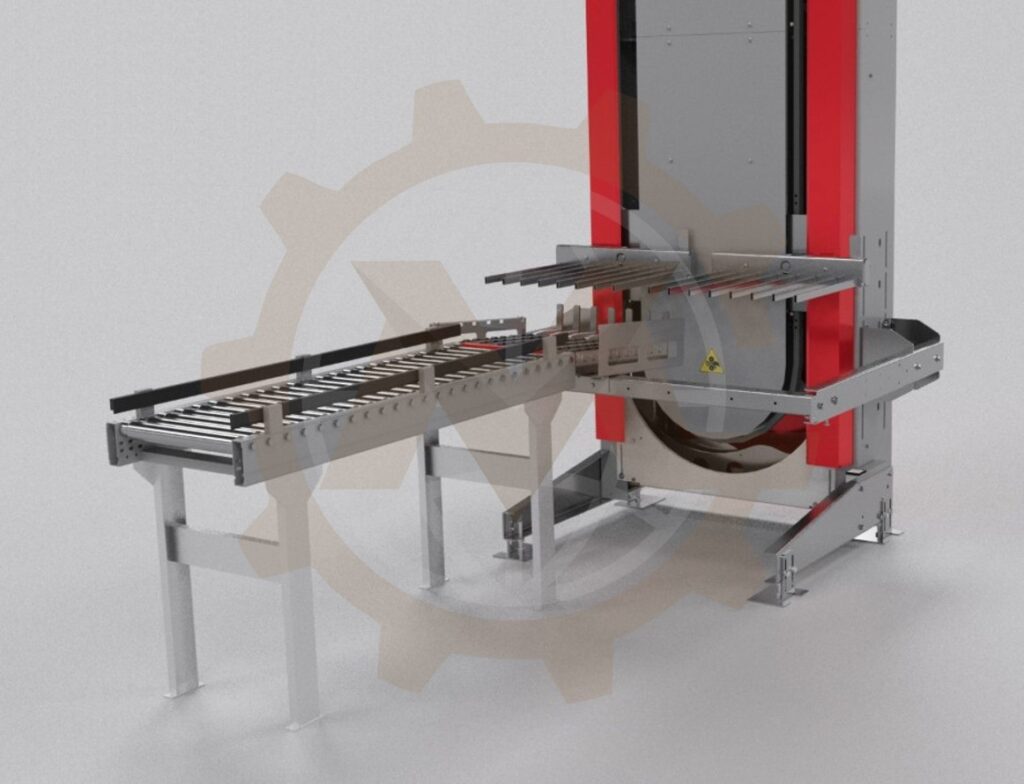
Vertical conveyor integration
Where loads arrive and leave automatically, the lifting platform may incorporate rollers, belts or another transfer mechanism. A vertical conveyor lift design must coordinate vertical travel with load positioning, transfer timing and the adjacent conveyors.
Vertical conveyor integration
Heavy or unusual loads
Standard equipment may not suit long components, asymmetric loads, fixtures or products that require careful positioning. A custom design allows the platform and lifting arrangement to be developed around the actual load envelope and handling process.
Facility upgrades
An existing building may impose tight headroom, limited floor space, fixed columns or restricted access for installation. These constraints should be considered at the concept stage, before detailed drawings are produced.
Custom Lift Configurations We Can Develop
There is no single mechanism that suits every vertical transfer task. Depending on the operating requirements, our engineering work may evaluate:
Platform lifts for pallets, carts, bins or packaged goods.
Conveyor platform lifts with powered load transfer at one or more levels.
Carriage and guide systems for loads requiring controlled positioning.
Chain or belt driven arrangements where the travel, duty and layout support them.
Screw or other mechanical drive concepts for suitable load and motion requirements.
Hydraulic concepts where their operating characteristics fit the application.
Multi-level transfer systems serving several loading and unloading positions.
The selected arrangement is determined through the project’s load, travel, cycle, space and integration requirements. Final component selection and detailed sizing follow the agreed engineering scope.
What We Consider During Vertical Material Lift Design
Load and platform requirements
We begin with the maximum operating load, its dimensions, center of gravity and the way it is placed on the platform. We also consider pallets, fixtures or containers that contribute to the moving mass.
An off-center load can affect the platform, guide system and drive selection. The design therefore needs to reflect the actual loading cases rather than relying only on a nominal weight.
Travel height and landing positions
The vertical distance, number of stops and required alignment at each level influence the overall mechanism. We review loading heights, clearances and the relationship between the lift and its surrounding structures.
Throughput and operating sequence
A lift that moves a load occasionally has different requirements from one serving a continuous production line. We use the target cycle time and transfer sequence to develop the motion concept and identify where waiting time may affect throughput.
Drive and guidance
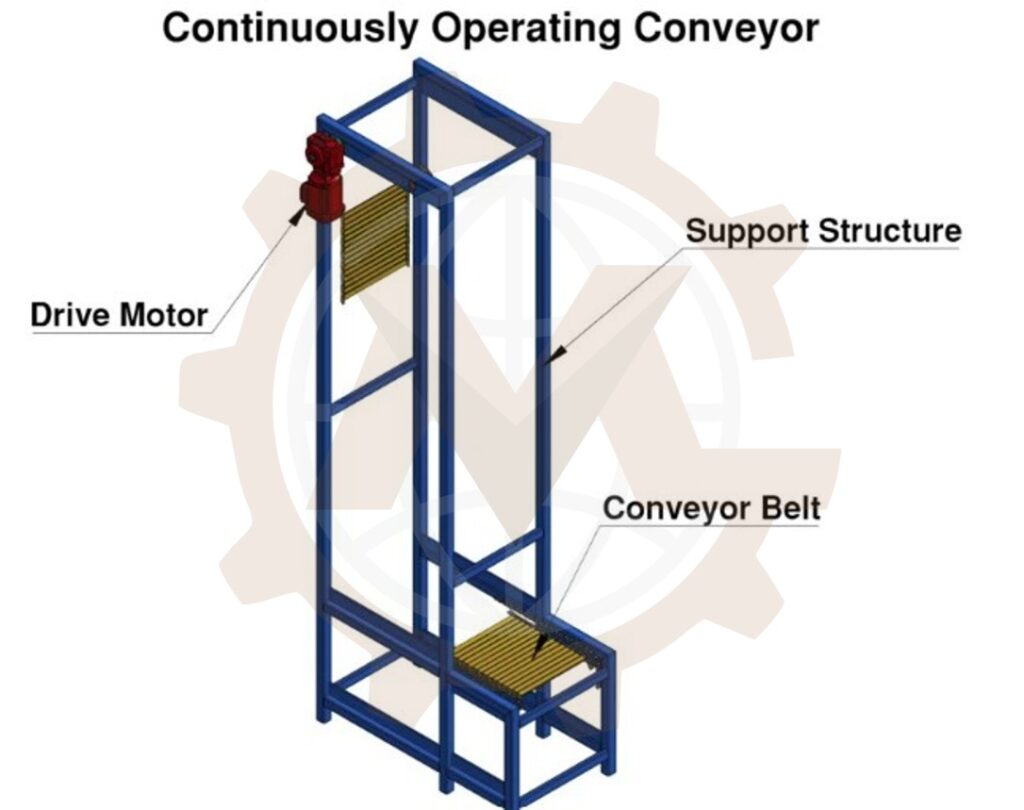
The drive arrangement and guide system must work together to control vertical movement and platform position. Engineering review may include force and torque requirements, moving mass, acceleration, load distribution and the proposed support structure.
Facility and equipment interfaces
We consider how the lift connects with conveyors, mezzanines, machine frames, guarding and loading points. Interface details help prevent a mechanically sound lift from becoming difficult to install or operate within the wider system.
Maintenance access
Accessible components and practical assembly details support inspection and servicing. Maintenance access is considered alongside the available building space and the selected mechanism.
Our Vertical Material Lift Design Process
1. Requirements review
We collect the load specifications, travel distance, landing heights, target throughput, layout drawings and operating sequence. We also identify project constraints and interfaces that need clarification.
2. Concept development
We develop a suitable mechanical concept and review how the load will enter, travel and leave the lift. Where appropriate, we compare possible drive, guide and platform arrangements against the project requirements.
Concept development
3. Engineering calculations
Calculations are developed as required by the agreed scope. They may address moving loads, drive forces, torque, acceleration, structural members and other critical mechanical elements. The level of analysis depends on the project and the information available.
4. Detailed 3D design
We build the lift assembly in CAD, including its main structure, moving platform or carriage, guides, drive components and defined interfaces. The model helps review fit, clearances, assembly and maintenance space.
5. Manufacturing documentation
Once the design is approved for detailing, we prepare the agreed drawings and bill of materials. Documentation can be organized to support procurement, fabrication and assembly.
Manufacturing documentation
6. Design review and revisions
We incorporate agreed review comments and update the affected models, drawings and BOM. Revision scope and acceptance criteria are established for each project.
Engineering Deliverables
Depending on the contract, a vertical material lift project may include:
3D CAD assembly and component models.
General arrangement and interface drawings.
Manufacturing drawings for fabricated and machined parts.
Assembly drawings.
Bill of materials (BOM).
Selected engineering calculations.
STEP files for coordination with other equipment.
PDF drawing packages.
Design revision records.
GMD Engineering works primarily with Autodesk Inventor and can coordinate deliverable formats with the customer’s engineering workflow. Electrical controls, PLC programming, fabrication, installation, certification and site approval should be included explicitly when they are required for a project.
Why Choose a Custom Vertical Material Lift Design?
A standard lift may be appropriate when its load capacity, platform size and operating method already match the application. A custom design becomes valuable when the lift must fit a constrained building, handle a specific product or operate as part of an automated line.
With a custom design, the loading height, platform geometry, transfer direction, interfaces and service access can be developed together. This gives the machine builder or facility team a coordinated mechanical design to review before manufacturing begins.
Who We Work With
Our vertical material lift design services are suitable for:
Machine builders developing a lift for a customer project.
System integrators connecting multiple handling processes.
Warehouses adding material transfer between levels.
Manufacturers upgrading an existing production line.
Engineering teams that need additional CAD and mechanical design capacity.
We support remote engineering collaboration for customers in the United States, Europe and Australia. Project communication, file exchange, review stages and deliverables are agreed before work starts.
Information Needed to Start Your Project
To review your application, please send the information you currently have. A preliminary layout and estimated loads are enough for an initial discussion.
What material or product will the lift carry?
What is the maximum load, including pallet, fixture or container?
What are the load dimensions and expected center of gravity?
How many levels will the lift serve, and what are their heights?
How will loads enter and exit at each level?
What cycle time or throughput is required?
What floor space, headroom and structural interfaces are available?
Will the lift connect to conveyors or other automated equipment?
Which CAD files, drawings and calculations do you need?
Featured project
Industrial automation · Modular Warehouse
Modular Warehouse System Design for Automated Vertical Storage
A modular warehouse system designed to optimize storage capacity, improve material flow, and support flexible inventory management for industrial operations.
Can you design a vertical material lift for an existing mezzanine?
Yes. We can develop a mechanical design around the supplied mezzanine layout, landing heights, load requirements and available space. The existing structure and its suitability for the proposed interfaces must be assessed within the appropriate project scope.
Can the lift connect to a conveyor system?
Yes. The lift can be designed with defined infeed and outfeed interfaces. The transfer method and operating sequence depend on the load, conveyor arrangement and required throughput.
Do you design lifts for pallets and heavy materials?
We can review pallet and heavy material applications. Capacity is established for each project through the load cases, chosen mechanism and engineering assessment; there is no universal capacity for a custom design service.
What is the difference between a material lift and a vertical lift module?
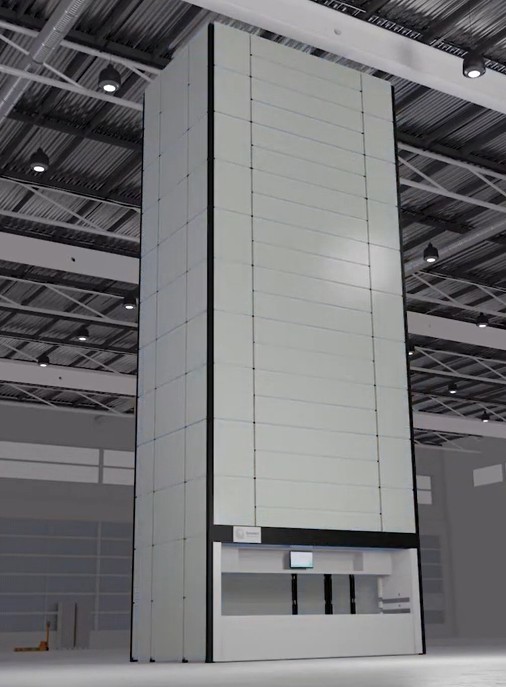
A material lift transfers goods between elevations. A vertical lift module (VLM) is typically an automated storage and retrieval system that stores and presents trays. They may use vertical motion, but they solve different handling needs.
Do you provide manufacturing drawings and a BOM?
Yes, when included in the agreed deliverables. We can prepare detailed drawings, assembly documentation and a bill of materials based on the approved design.
Can GMD work from an existing design?
Yes. We can review an existing CAD model or drawing package and define the required redesign, mechanical updates or documentation work. The scope will depend on the quality and completeness of the supplied files.
Do you manufacture or install the lift?
This page covers GMD’s engineering and design services. Manufacturing, installation and commissioning responsibilities are defined separately for each project.
Discuss Your Vertical Material Lift Project
Tell us what you need to move, where it needs to go and how the lift fits into your operation. GMD Engineering can help turn those requirements into a reviewable mechanical concept and a detailed design package for your project.
We use cookies to make our website work, analyse traffic and improve your experience. You can accept all cookies, deny non-essential cookies or manage your preferences. You can change your choice at any time. For more information, please see our Cookie Policy.
Functional
Always active
The technical storage or access is strictly necessary for the legitimate purpose of enabling the use of a specific service explicitly requested by the subscriber or user, or for the sole purpose of carrying out the transmission of a communication over an electronic communications network.
Preferences
The technical storage or access is necessary for the legitimate purpose of storing preferences that are not requested by the subscriber or user.
Statistics
The technical storage or access that is used exclusively for statistical purposes.The technical storage or access that is used exclusively for anonymous statistical purposes. Without a subpoena, voluntary compliance on the part of your Internet Service Provider, or additional records from a third party, information stored or retrieved for this purpose alone cannot usually be used to identify you.
Marketing
The technical storage or access is required to create user profiles to send advertising, or to track the user on a website or across several websites for similar marketing purposes.