
Modular Warehouse System Design for Automated Vertical Storage
A modular warehouse system designed to optimize storage capacity, improve material flow, and support flexible inventory management for industrial operations.
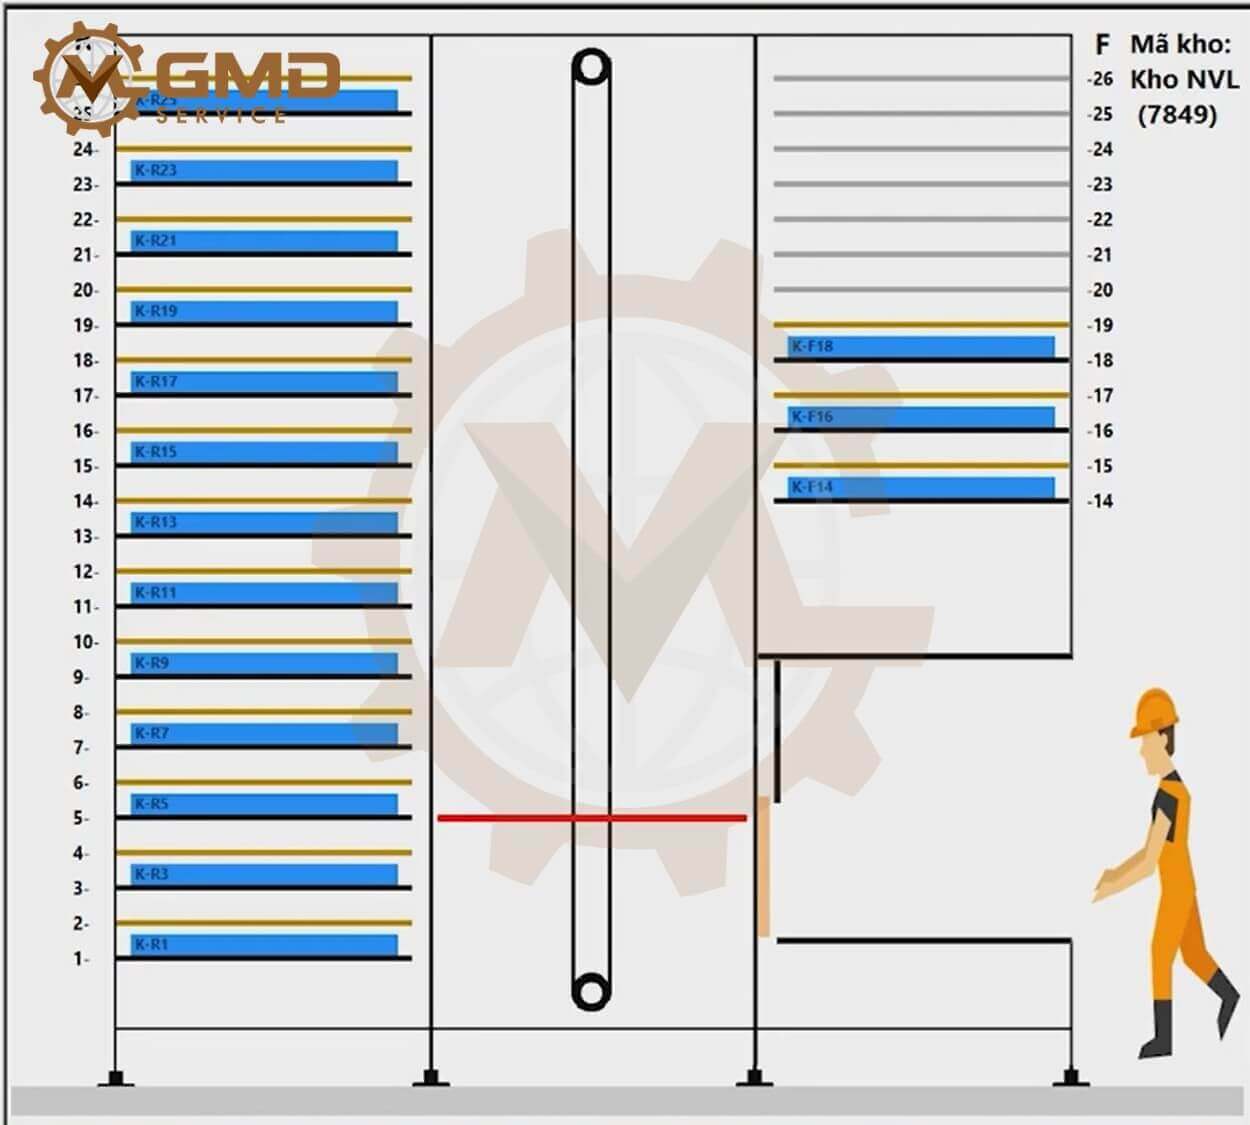
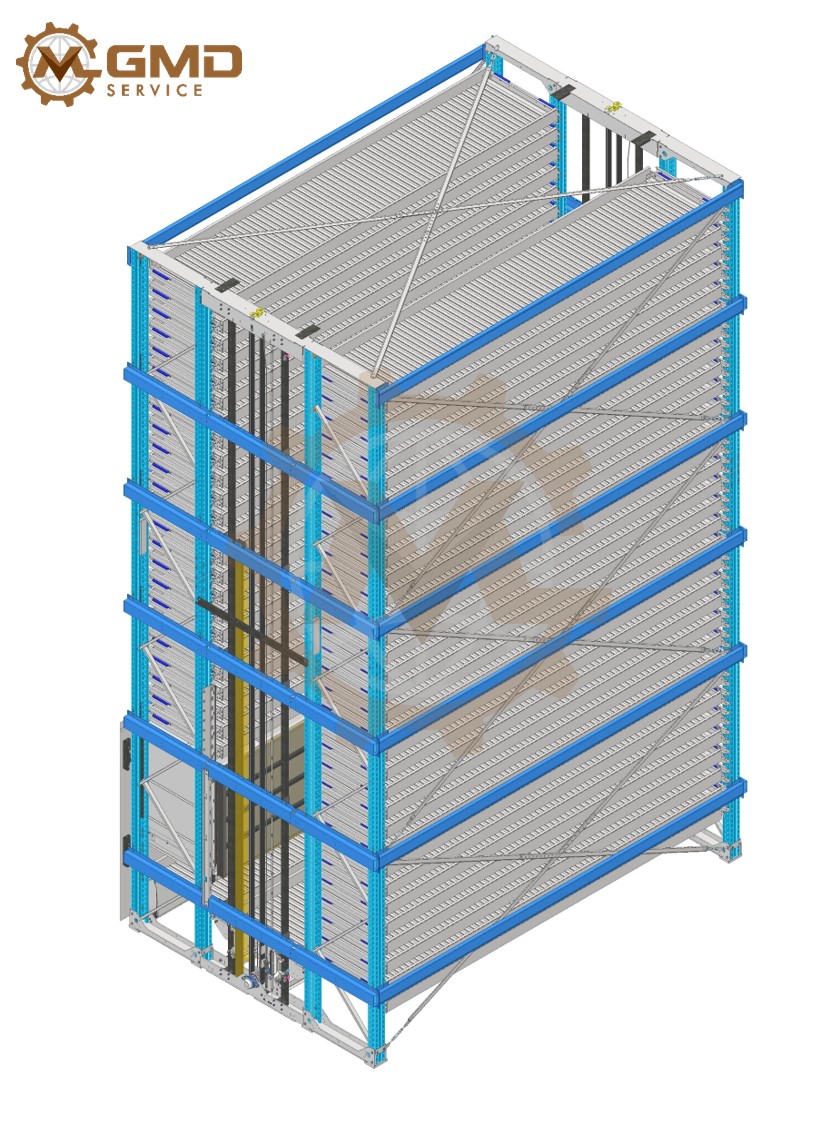
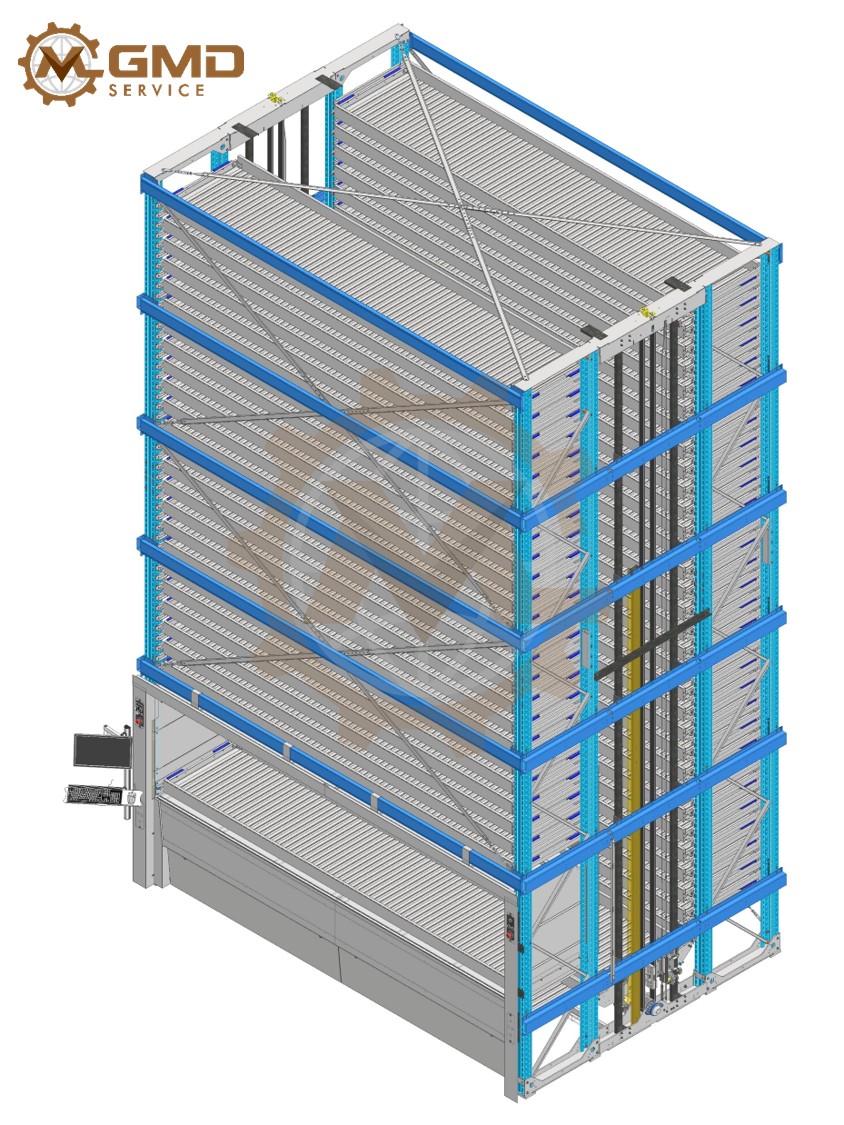
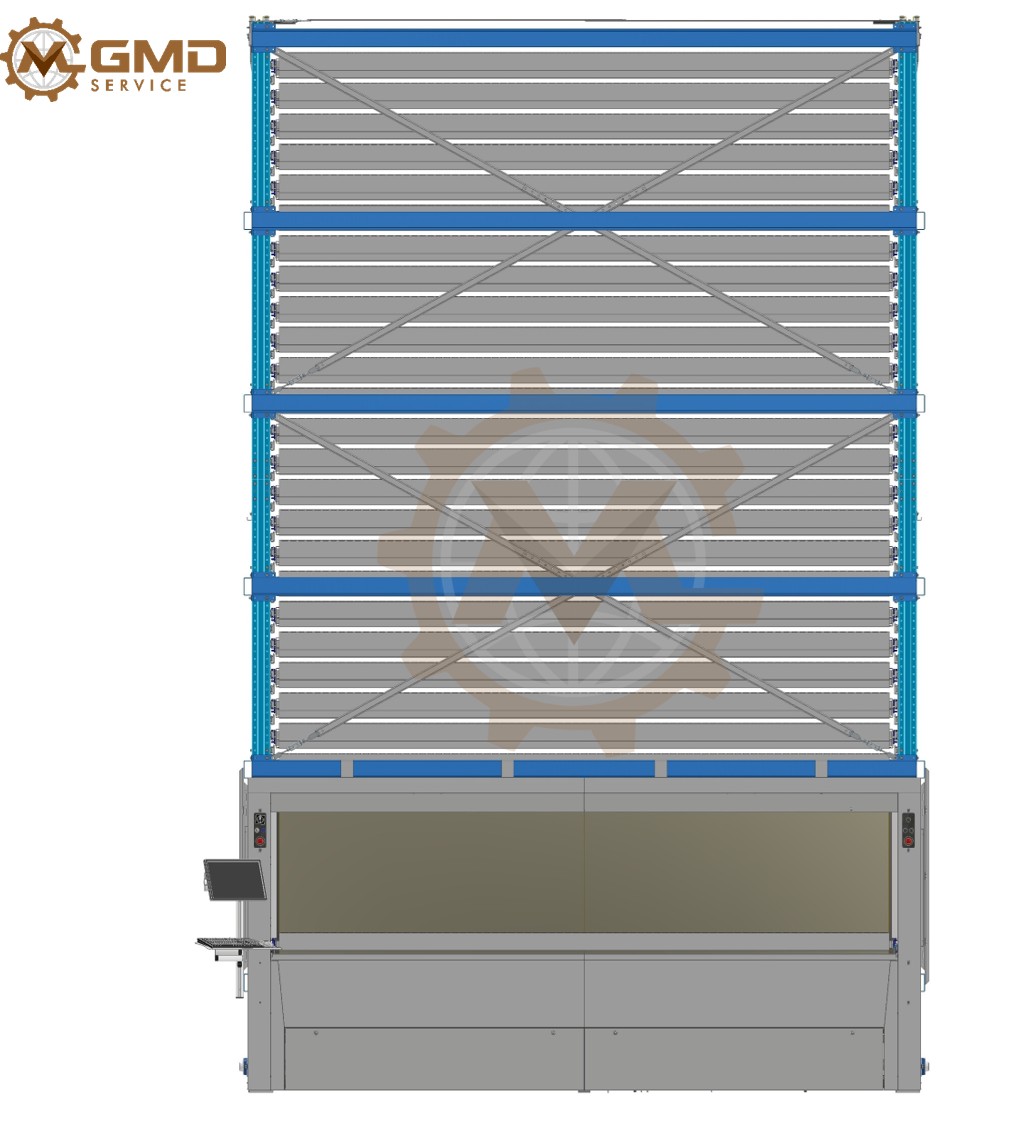
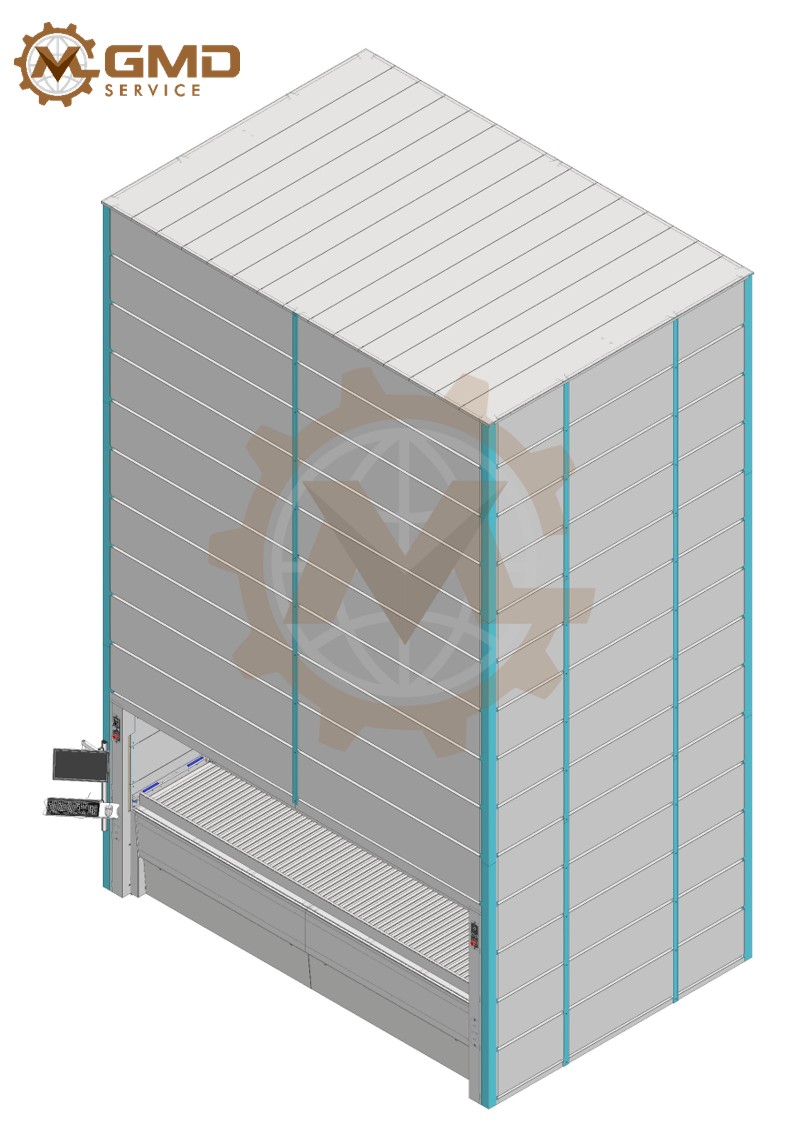
Modular Automated Warehouse System Design Overview
Efficient warehouse storage has become a critical challenge for modern manufacturing companies. As production capacity increases while factory floor space remains limited, businesses need storage solutions that maximize vertical space without sacrificing accessibility, safety, or productivity.
At Global Machine Design Services (GMD), we designed a fully customized Modular Warehouse System that provides automated vertical storage for industrial materials, components, and production parts. The project focuses on modular architecture, scalable capacity, and reliable automated operation while remaining flexible enough to suit different customer requirements.
Objectives of the Modular Warehouse System Design
This project involved the complete mechanical design of a modular vertical warehouse system capable of automatically storing and retrieving trays inside a compact tower.
Instead of expanding warehouse floor space, the system utilizes unused vertical space to dramatically increase storage density.
The modular concept allows the warehouse height, tray quantity, and storage capacity to be configured according to each customer’s facility.
The design was developed entirely in Autodesk Inventor, including:
- Complete 3D Assembly
- Detailed Manufacturing Drawings
- Assembly Drawings
- Bill of Materials (BOM)
- Motion Verification
- Design for Manufacturing (DFM)
Project Objectives
The customer required a storage system that could:
- Maximize storage density
- Reduce manual material handling
- Improve operator ergonomics
- Support future expansion
- Maintain high operational reliability
- Reduce warehouse footprint
The system also needed to integrate easily into existing production environments.
Design Challenges
Although vertical storage systems appear mechanically simple, they present several engineering challenges.
Structural Stability
The warehouse tower has a significant height compared to its footprint.
The steel frame must remain rigid while supporting:
- Dynamic lifting loads
- Full tray capacity
- Acceleration forces
- Long-term structural durability
Frame deflection had to be minimized to ensure smooth elevator travel.
Precision Vertical Motion
The lifting mechanism must accurately position trays at every storage level.
Design considerations included:
- Vertical guide alignment
- Drive synchronization
- Position repeatability
- Reduced vibration
- Low maintenance requirements
Even small alignment errors could affect long-term performance.
Modular Architecture
Unlike fixed warehouse designs, this system was developed as a modular platform.
The customer can configure:
- Warehouse height
- Number of trays
- Tray dimensions
- Door positions
- Future expansion
This greatly reduces redesign effort for future projects.
Serviceability
Industrial equipment must be easy to maintain.
The design therefore provides:
- Accessible drive components
- Removable covers
- Easy sensor replacement
- Convenient maintenance access
- Simplified assembly sequence
Mechanical Design Features
Modular Steel Structure
The warehouse frame consists of standardized structural modules.
Advantages include:
- Faster manufacturing
- Easier transportation
- Simplified installation
- Future height extension
- Reduced fabrication cost
Automated Lift System
A central lifting carriage transports trays vertically between storage positions and the operator access opening.
The lifting mechanism was designed for:
- Smooth motion
- High positioning accuracy
- Reliable long-term operation
- Low maintenance
High-Density Tray Storage
The storage tower accommodates multiple trays stacked vertically.
Benefits include:
- Maximum storage capacity
- Small floor footprint
- Fast retrieval
- Organized inventory
- Improved production flow
Operator Access Station
An ergonomic picking station is located at the front of the machine.
This allows operators to:
- Retrieve trays safely
- Load materials
- Perform inventory operations
- Minimize bending and lifting
The access opening is designed to improve productivity while maintaining operator safety.
Safety Considerations
Industrial storage equipment requires multiple safety features.
The mechanical design incorporates provisions for:
- Safety guarding
- Access doors
- Interlock installation
- Emergency stop integration
- Mechanical limit protection
- Sensor mounting
- Maintenance access
These features support compliance with common industrial safety standards.
Engineering Deliverables
The customer received a complete engineering package including:
- Full 3D CAD Model
- Manufacturing Drawings
- Assembly Drawings
- Weldment Drawings
- Bill of Materials
- Standard Component List
- Design Documentation
- Installation Reference Drawings
Design Software
This project was developed using professional engineering software including:
- Autodesk Inventor
- Inventor Assembly Modeling
- Sheet Metal Design
- Weldment Design
- Frame Generator
- Drawing Environment
- BOM Automation
Benefits of the Modular Warehouse System
Compared with conventional storage methods, the system offers several advantages:
- Increased storage density
- Reduced warehouse footprint
- Improved operator safety
- Faster material retrieval
- Better inventory organization
- Reduced manual handling
- Modular expansion capability
- Lower long-term operating cost
Typical Applications
This modular warehouse system is suitable for:
- Manufacturing Plants
- Automotive Industry
- Electronics Manufacturing
- Tool Storage
- Spare Parts Storage
- Sheet Metal Components
- Assembly Parts
- Medical Equipment Manufacturing
- Aerospace Components
- Precision Engineering
Our Engineering Approach
Every warehouse project begins with understanding the customer’s workflow rather than simply designing a machine.
Our engineering process includes:
- Requirement Analysis
- Concept Development
- Mechanical Design
- 3D Simulation
- Design Review
- Manufacturing Drawings
- BOM Generation
- Production Support
This structured approach helps reduce design risks while ensuring the final solution aligns with the customer’s operational goals.
Project Highlights
| Item | Description |
| Project Type | Modular Warehouse System |
| Application | Automated Vertical Storage |
| Design Scope | Complete Mechanical Design |
| Deliverables | 3D CAD, 2D Drawings, BOM |
| CAD Software | Autodesk Inventor |
| Design Features | Modular Structure, Automated Lift, High-Density Storage |
| Industry | Industrial Automation |
Conclusion
This Modular Warehouse System demonstrates our capability to design scalable, high-performance automated storage solutions tailored to industrial applications. By combining a modular structural concept with precise mechanical engineering, the system maximizes storage density, improves workflow efficiency, and supports long-term operational reliability.
At Global Machine Design Services, we specialize in developing custom mechanical solutions—from concept design through detailed manufacturing documentation—for customers seeking reliable, production-ready automation systems.