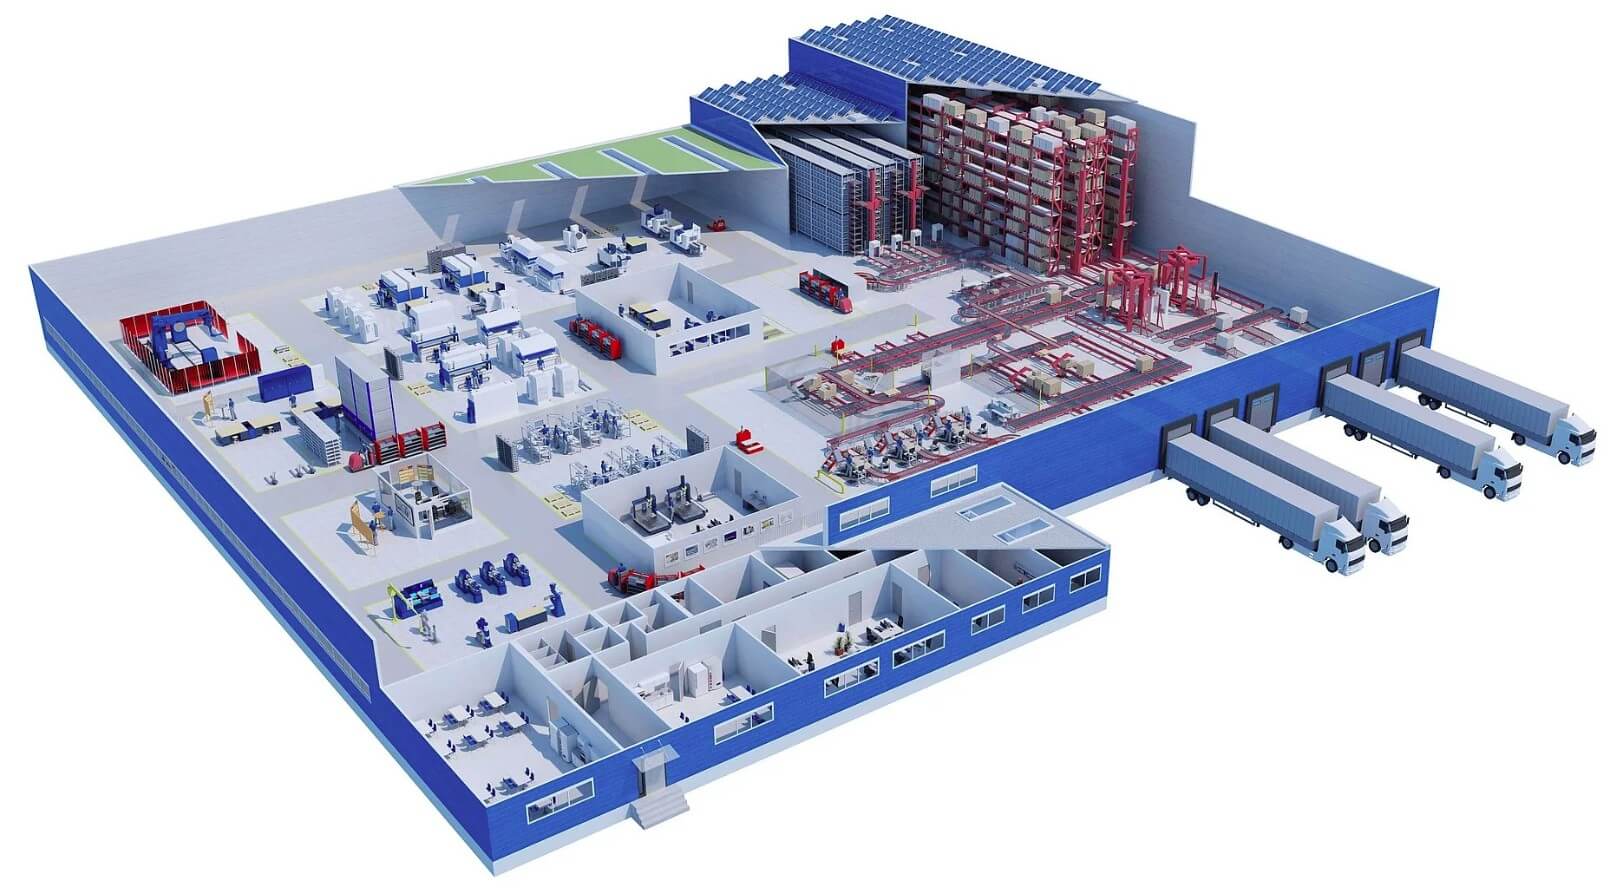
Our engineering team combines mechanical design expertise with manufacturing process knowledge to develop optimized layouts for factories, production lines, warehouses, automation systems, conveyor networks, and industrial facilities.
Whether you are building a new factory or upgrading an existing production plant, we help transform your manufacturing vision into an efficient and practical layout.
Why Factory Layout Design Matters
An optimized factory layout directly impacts manufacturing performance.
A properly planned layout helps:
- Reduce material handling
- Improve production flow
- Increase manufacturing capacity
- Eliminate bottlenecks
- Improve worker safety
- Reduce production costs
- Simplify future expansion
- Increase equipment utilization
A poor layout, on the other hand, often results in unnecessary transportation, congestion, wasted floor space, and lower production efficiency.
Our Factory Layout Design Services
We provide complete Factory Layout Design Services tailored to your production requirements.
Our services include:
- Factory Layout Planning
- Manufacturing Factory Layout Design
- Factory Floor Layout Design
- Factory Plant Layout Design
- Factory Design & Layout
- Production Line Layout Design
- Assembly Line Layout
- Warehouse Layout Planning
- Material Flow Optimization
- Conveyor Layout Design
- Machine Placement Planning
- Utility Equipment Layout
- Facility Expansion Planning
- Industrial Equipment Arrangement
- Safety Zone Planning
- Maintenance Access Planning
Factory Floor Layout Design
Factory Floor Layout Design
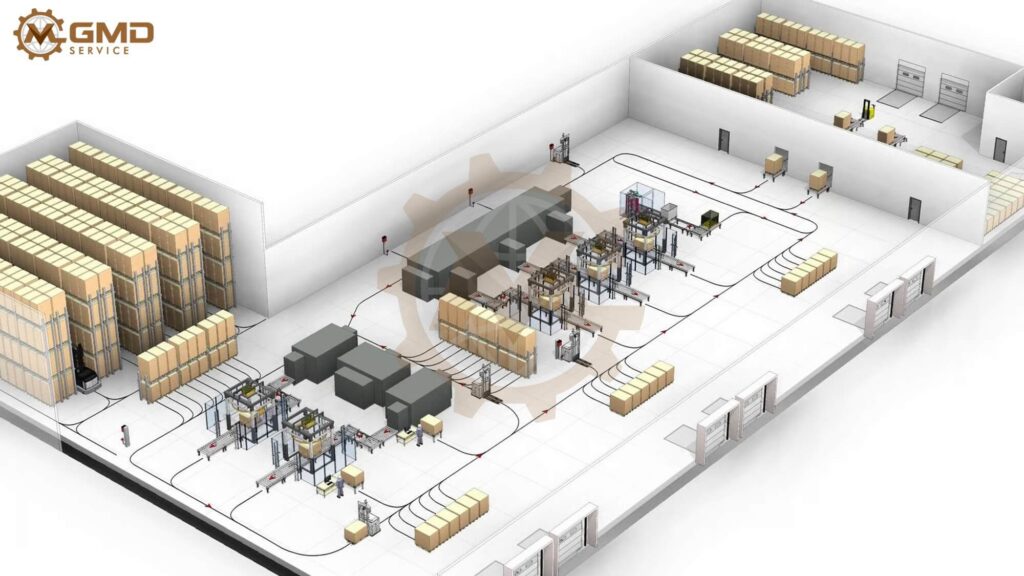
An efficient factory floor layout ensures that equipment, operators, storage areas, and transportation systems work together as one integrated manufacturing process.
Our factory floor design includes:
- Machine positioning
- Operator workstations
- Material storage
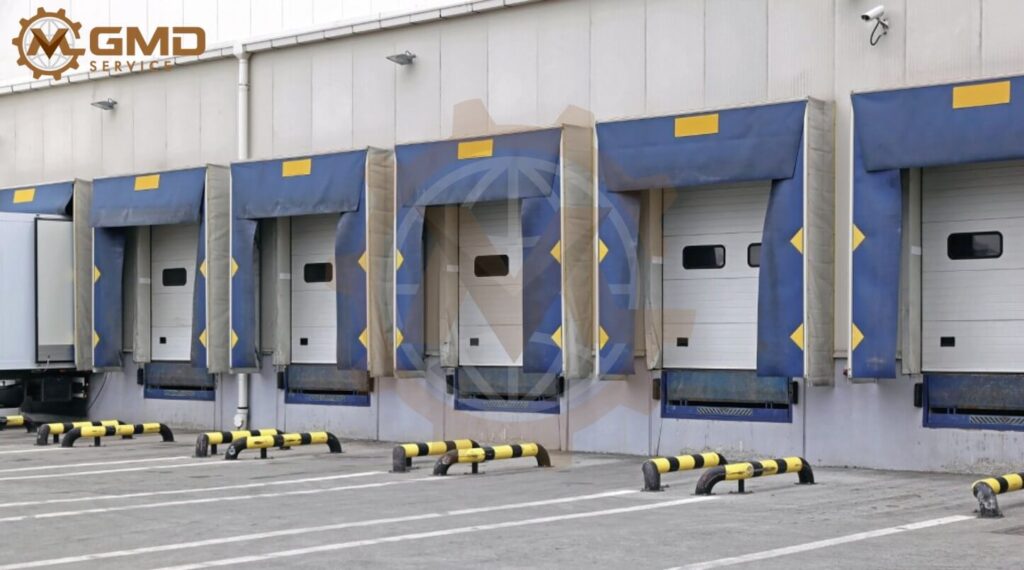
- Loading and unloading areas
- Forklift routes
- AGV pathways
- Maintenance clearance
- Emergency exits
- Utility routing
Every layout is designed to improve production while maintaining operational safety.
AGV pathways
Manufacturing Factory Layout Design
We specialize in manufacturing environments across multiple industries.
Our layouts support:
- Automated production lines
- Manual assembly lines
- Robotic manufacturing cells
- Material handling systems
- Conveyor systems
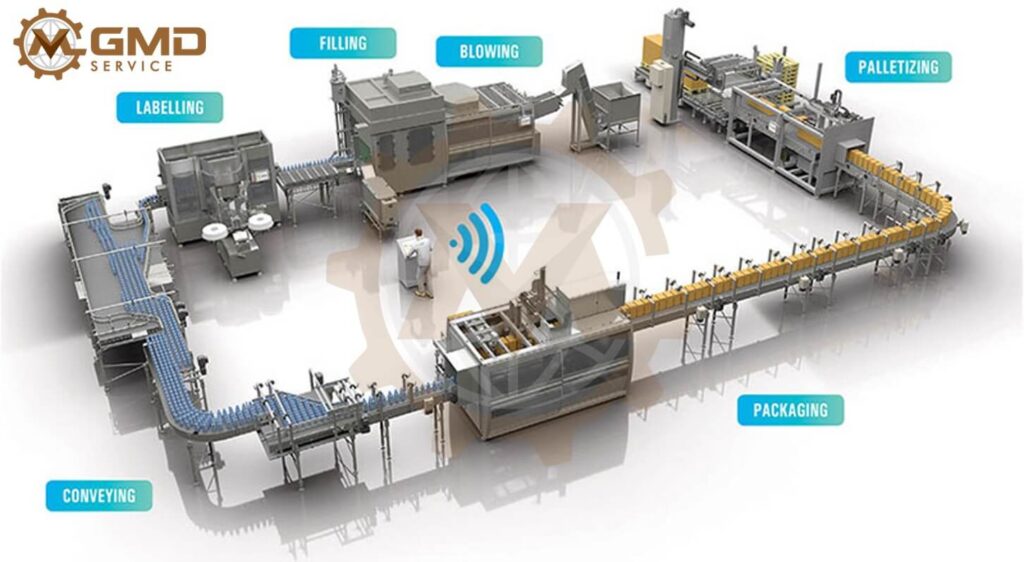
- Packaging lines
- Inspection stations
- Warehouse integration
The result is a manufacturing layout that minimizes wasted movement while maximizing throughput.
Packaging lines
Lean Factory Layout Design
Lean manufacturing starts with an intelligent factory layout.
Our lean layout approach focuses on:
- Reducing transportation waste
- Eliminating unnecessary movement
- Improving workflow
- Increasing production capacity
- Reducing inventory
- Shortening production cycles
- Supporting continuous improvement
We apply proven Lean Manufacturing principles to create layouts that remain efficient as production grows.
Factory Plant Layout Design
Our factory plant layout services include complete facility planning.
This includes:
Production Areas
- Machining
- Assembly
- Welding
- Packaging
- Inspection
Material Storage
- Raw materials
- Work-in-progress
- Finished goods
Logistics
- Loading docks
- Shipping
- Receiving
Utilities
- Compressors
- Electrical rooms
- Water systems
- HVAC equipment
Support Areas
- Offices
- Maintenance
- Quality control
- Tool storage
Production Line Layout Design
Efficient production lines require careful planning.
We optimize:
- Equipment sequence
- Operator movement
- Conveyor routing
- Buffer locations
- Cycle time balance
- Material supply
- Product flow
This improves production efficiency while reducing labor costs.
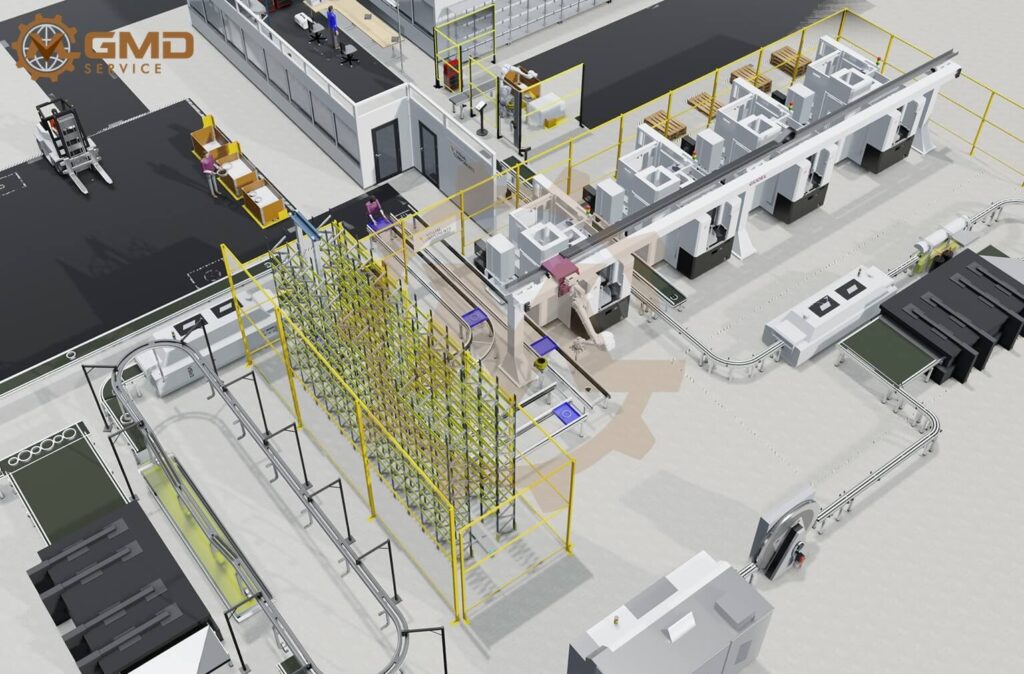
Production Line Layout Design
Material Flow Optimization
Material flow is one of the biggest factors affecting manufacturing efficiency.
We analyze:
- Raw material movement
- Internal transportation
- Work-in-progress flow
- Finished product movement
- Forklift traffic
- Conveyor routing
- AGV routes
The goal is simple:
Move materials the shortest possible distance with the fewest handling operations.
Factory Layout Design Workflow
1. Requirement Analysis
We begin by understanding:
- Products
- Production volume
- Equipment
- Material flow
- Future expansion plans
2. Existing Facility Review
For existing factories we evaluate:
- Current bottlenecks
- Equipment utilization
- Space usage
- Worker movement
- Safety concerns
3. Layout Planning
Multiple layout concepts are developed and compared.
Possible configurations include:
- Straight flow
- U-shaped layout
- Cellular manufacturing
- Process layout
- Product layout
- Hybrid layouts
4. 3D Factory Layout
Unlike traditional 2D drawings, we develop complete 3D factory layouts that help clients visualize the entire manufacturing facility before implementation.
5. Design Review
We work closely with your engineering team to refine the layout based on production goals, safety requirements, and operational feedback.
6. Final Documentation
Deliverables may include:
- 2D Layout Drawings
- 3D Factory Model
- Equipment Layout
- Conveyor Layout
- Material Flow Diagram
- Utility Layout
- Installation Drawings
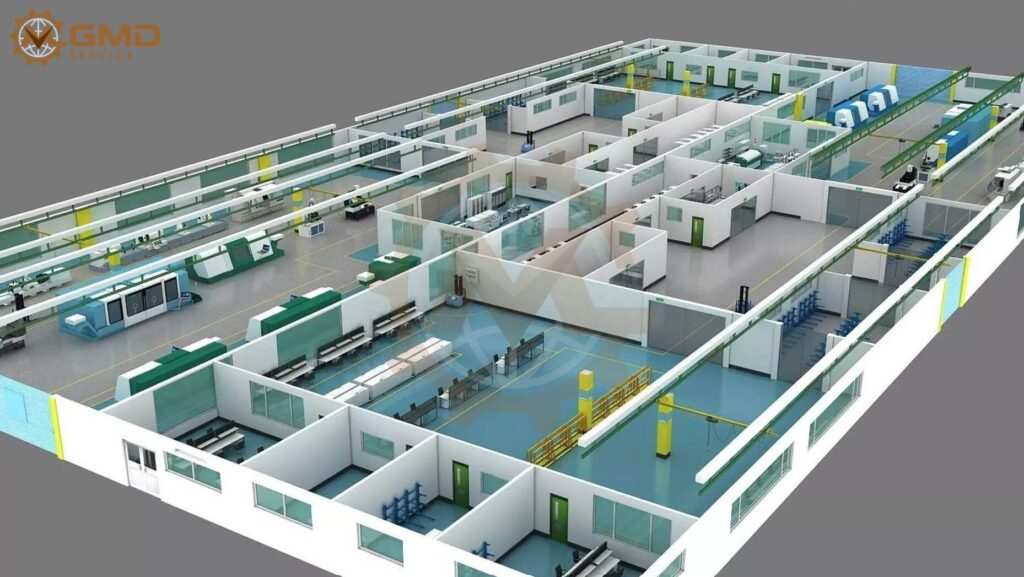
3D Factory Model
Software We Use
Our engineering team uses professional CAD software including:
- Autodesk Inventor
- AutoCAD
- Autodesk Factory Design Utilities
- AutoCAD Plant Tools (when applicable)
These tools allow us to produce accurate and production-ready factory layouts.
Autodesk Inventor Design Services: https://gmd.engineering/autodesk-inventor-design-services/
Industries We Support
Our Factory Layout Design Services support:
- Automotive
- Industrial Automation
- Food Processing
- Packaging
- Logistics
- Electronics
- Furniture Manufacturing
- Textile Manufacturing
- Pharmaceutical Manufacturing
- Metal Fabrication
- Steel Processing
- Plastic Manufacturing
Why Choose Global Machine Design Services
We provide more than layout drawings—we design manufacturing environments that support productivity, efficiency, and long-term business growth.
Our strengths include:
- 10+ years of mechanical engineering experience
- Factory layout planning expertise
- Production line optimization
- Conveyor system integration
- Material handling solutions
- Autodesk Inventor specialists
- 3D CAD modeling
- Remote engineering collaboration
- Worldwide engineering support
About us: https://gmd.engineering/about-us/
Frequently Asked Questions
What is Factory Layout Design?
Factory Layout Design is the process of arranging machines, workstations, storage areas, production lines, and material handling systems to maximize productivity and operational efficiency.
Why is factory layout important?
A well-designed factory layout reduces material handling, improves production flow, increases safety, minimizes bottlenecks, and supports future expansion.
Can you redesign an existing factory?
Yes. We frequently optimize existing manufacturing facilities to improve workflow, increase production capacity, and better utilize available floor space.
Do you provide 3D factory layouts?
Yes. We create both 2D and 3D factory layouts, allowing clients to visualize equipment placement and production flow before implementation.
Which software do you use?
We primarily use Autodesk Inventor, AutoCAD, and Autodesk Factory Design Utilities to create accurate, production-ready factory layouts.
Call To Action
Design a Factory That Works Smarter
Whether you’re planning a new manufacturing facility or improving an existing production plant, our Factory Layout Design Services help you optimize space, streamline material flow, and increase operational efficiency.