
Bearing Roller Counting, Weighing and Demagnetizing Machine
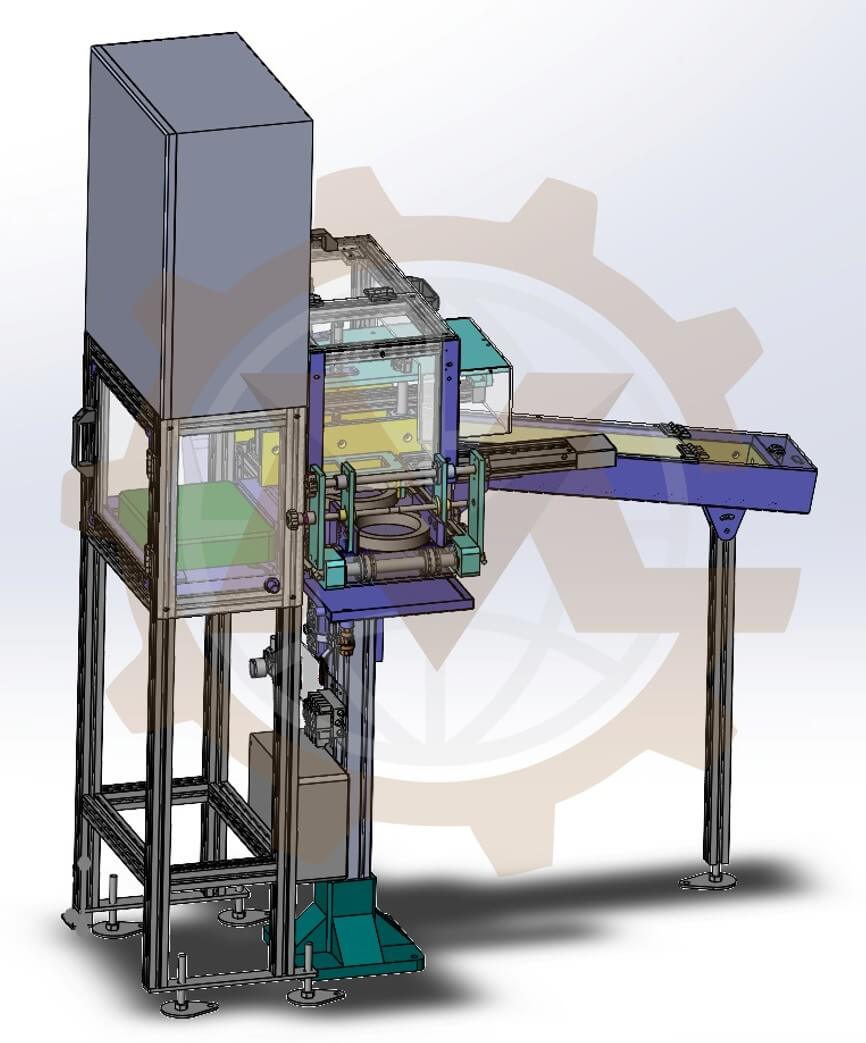
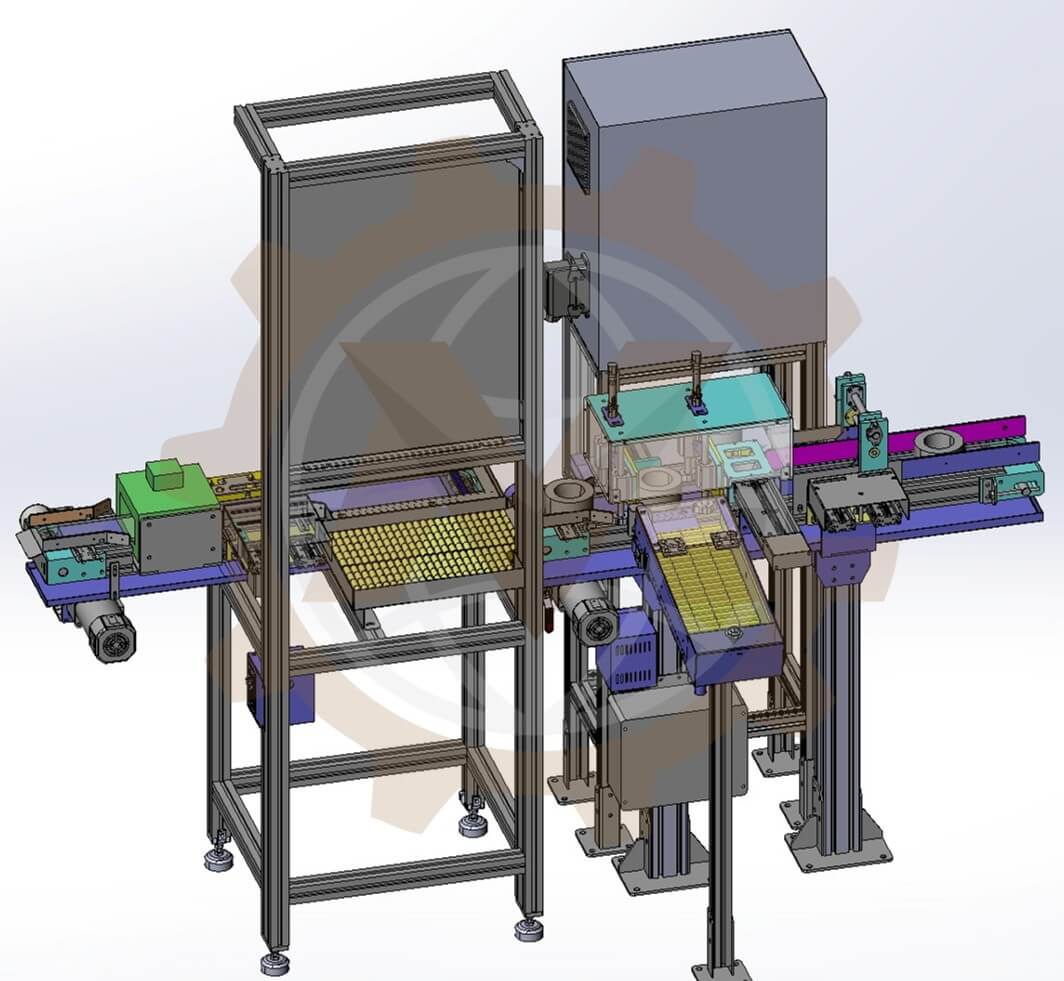
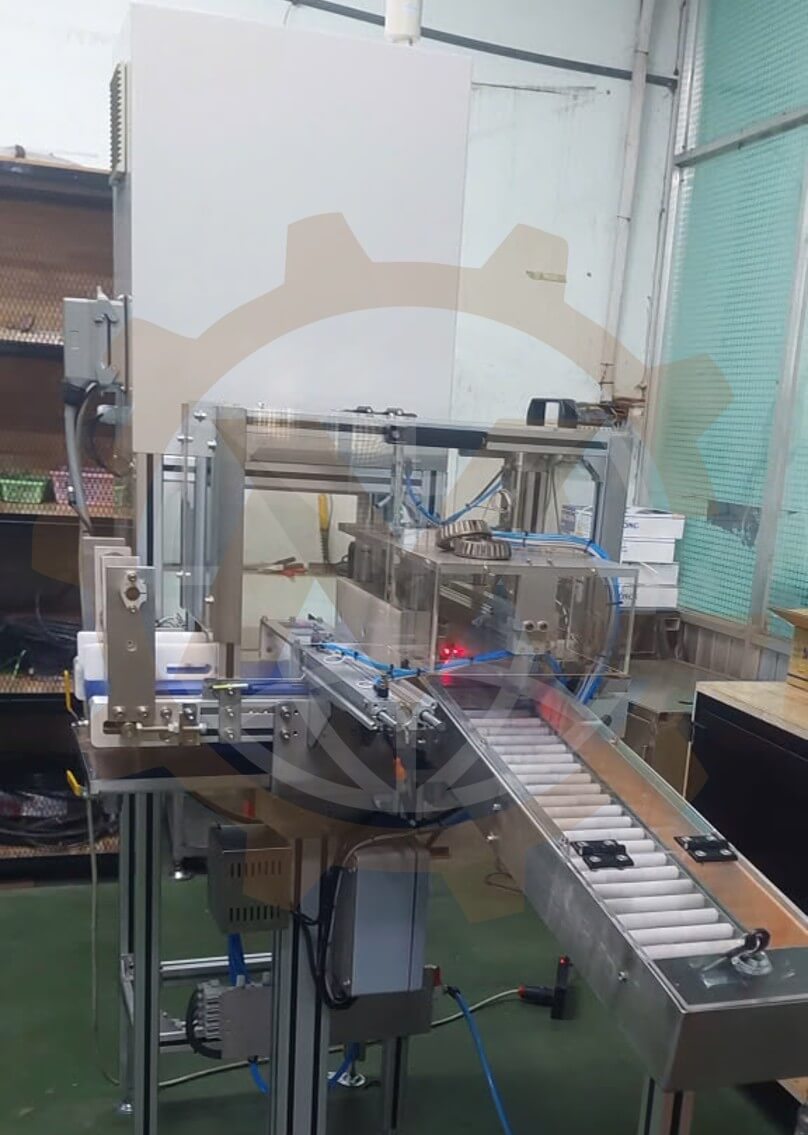
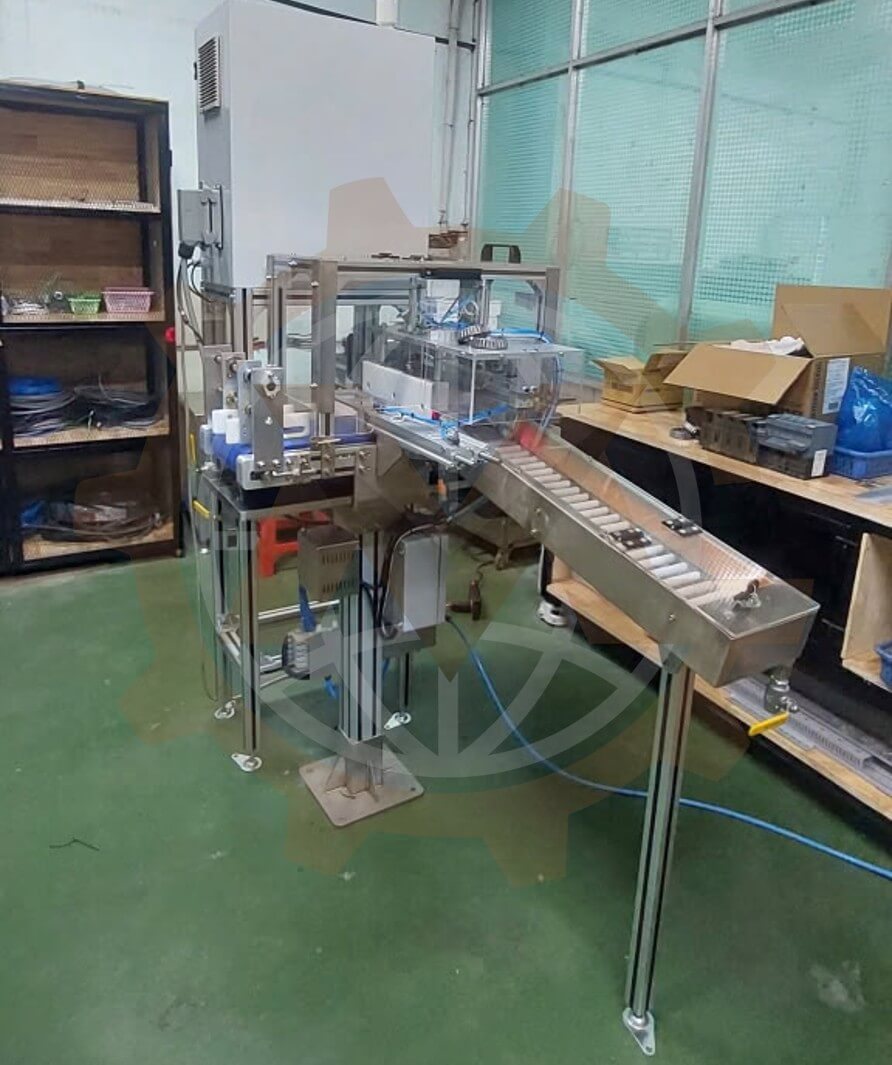
GMD designed an automated bearing inspection machine that combines roller counting, weight measurement and demagnetization in one production flow. A modular plastic belt conveyor moves each bearing assembly between stations, while a dedicated transfer mechanism positions it for weighing and a camera checks the number of rollers.


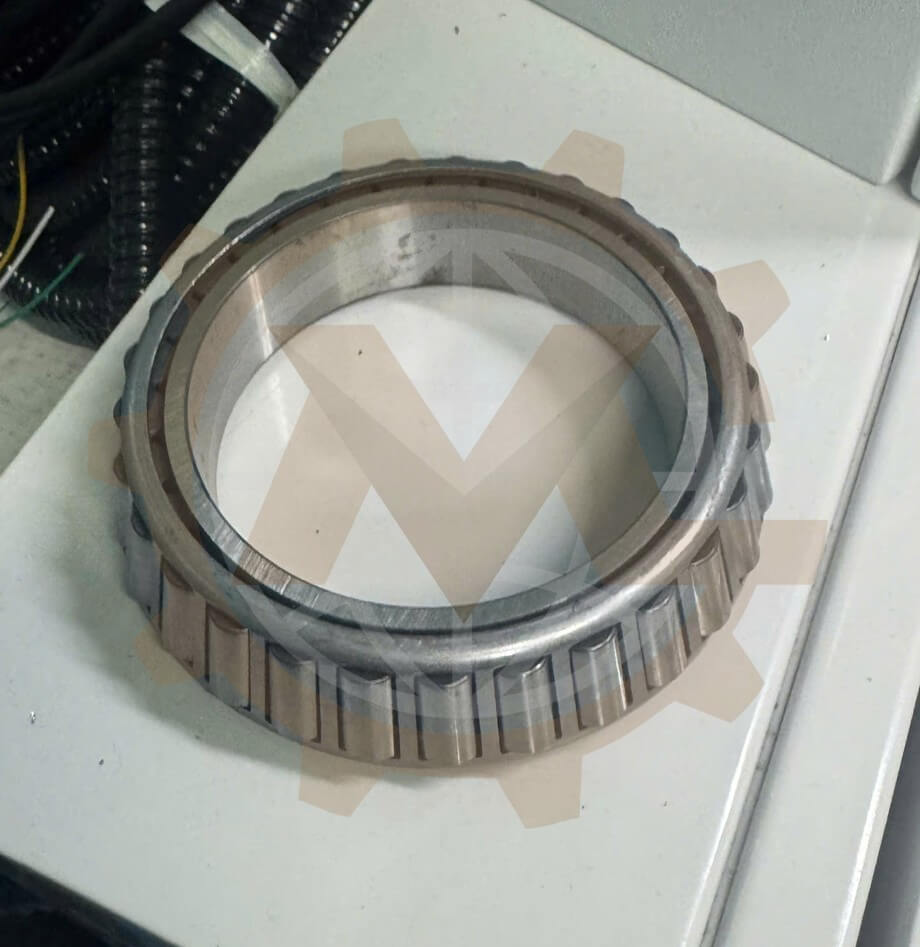
Checking a bearing assembly requires more than confirming that a part is present. The number of rollers must be verified, the assembly must be weighed, and residual magnetism must be addressed before the part moves to the next production stage.
GMD designed an integrated machine that brings these operations together. A modular plastic belt conveyor transports the bearings through the system, while dedicated mechanisms position each part for camera inspection, weighing and demagnetization.
Project Overview
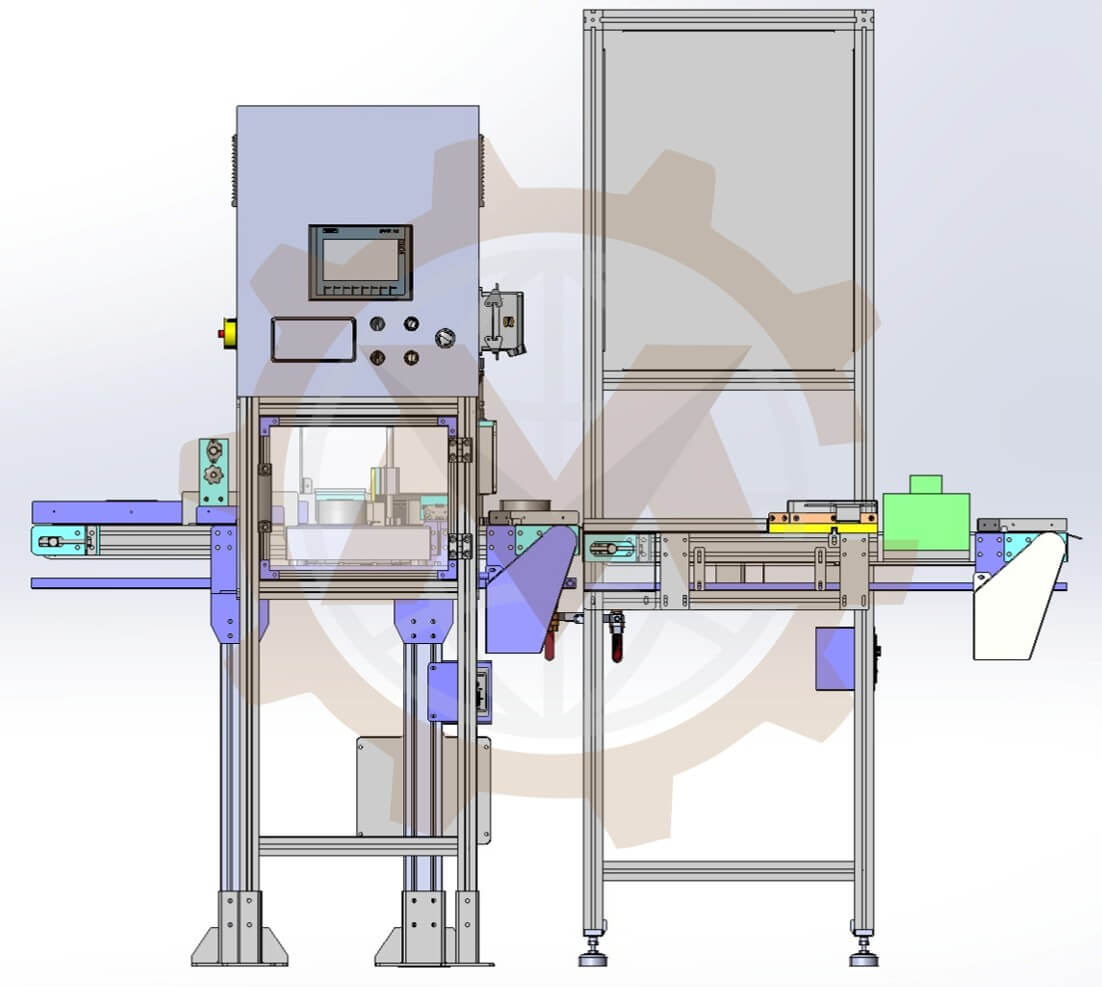
The project called for a compact, coordinated machine capable of handling bearing assemblies through several inspection and processing steps. The design combines a main conveyor, a bearing transfer mechanism, a weighing station, a camera inspection station and a demagnetizing unit.
Each station has a specific role, but the machine’s overall performance depends on reliable part positioning and the correct sequence of movements between stations.
| Machine module | Function |
|---|---|
| Main modular plastic belt conveyor | Transports bearing assemblies between stations |
| Bearing weighing station | Measures the weight of each bearing assembly |
| Bearing transfer mechanism | Pushes a bearing from the main transport path to the weighing station |
| Camera inspection station | Checks the number of rollers in the bearing assembly |
| Demagnetizing unit | Reduces residual magnetism in the bearing assembly |
The Engineering Challenge
The machine had to move bearing assemblies between multiple operations without losing their position or interrupting the production flow. The weighing operation was particularly important: a bearing must be transferred and settled on the weighing platform before a meaningful weight reading can be taken.
Camera inspection introduced a different positioning requirement. To count the rollers, the vision system needs a suitable view of the bearing assembly at the inspection point. The mechanical layout therefore had to accommodate both controlled handling and access for inspection.
Finally, the demagnetizing unit had to be integrated into the same machine flow rather than treated as a separate manual operation.
How the Machine Works
1. Bearing transport
An operator places the bearing assemblies onto the main modular plastic belt conveyor. Guide rails keep the parts on the intended path as the conveyor carries them toward the inspection and processing stations.
2. Transfer to the weighing station
At the weighing position, a dedicated mechanism pushes an individual bearing assembly from the conveyor path onto the weighing station. This separates the part from conveyor movement during measurement.
3. Weight measurement
Once the bearing is positioned on the weighing platform, the weighing system measures its weight. The weight reading provides an additional inspection point within the production process.
4. Roller count inspection
A camera inspection station checks the number of rollers in the bearing assembly. Integrating this check into the machine reduces the need for an operator to count the rollers manually.
5. Demagnetization
The bearing assembly passes through the demagnetizing stage to reduce residual magnetism before moving onward in the production process.
The stations operate as one coordinated system, with the transport and transfer mechanisms presenting each bearing for the required operation.
Key Design Features
Integrated inspection and processing
The machine combines weight measurement, roller count inspection and demagnetization in a single equipment layout. This helps keep related production steps together and gives operators a clearer workflow.
Controlled bearing handling
Conveyor guides and a dedicated transfer mechanism direct the bearing assemblies through the machine. The transfer arrangement allows a part to be moved to the weighing platform when measurement is required.
Camera access for roller inspection
The inspection station is arranged to provide the camera with a view of the bearing assembly so it can check the roller count.
Operator interface and guarded machine area
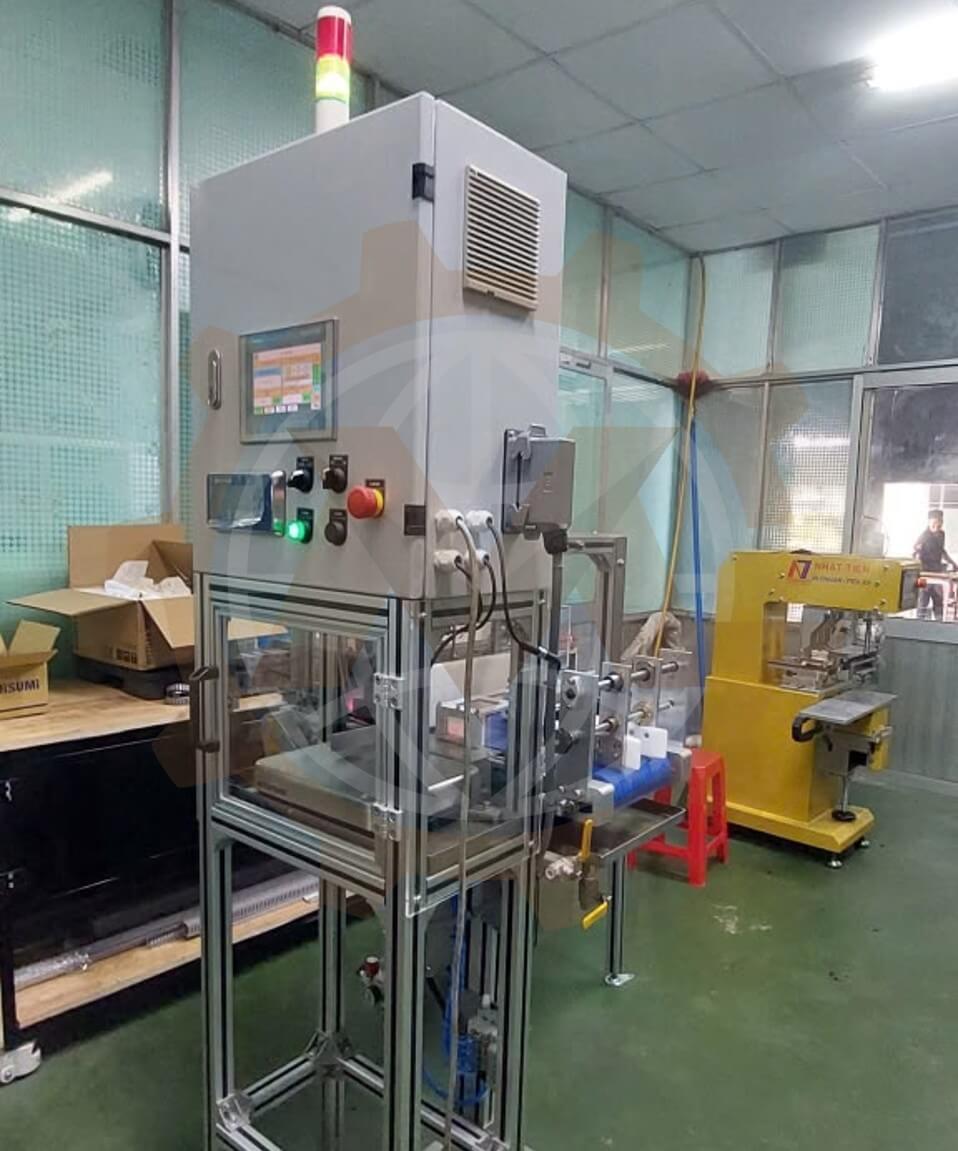
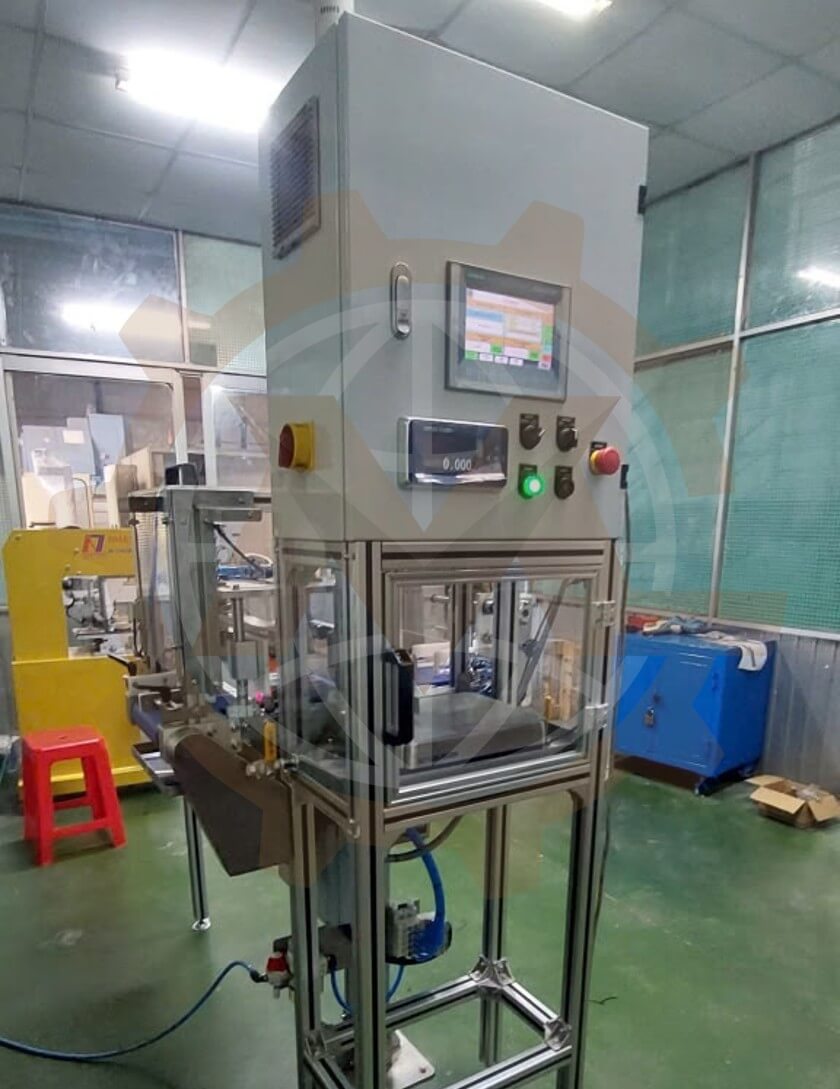
The machine includes an operator control interface and enclosed working area around its automated mechanisms. These features support operation and access to the equipment.
GMD’s Engineering Scope
GMD’s mechanical design work brought the conveyor, bearing transfer, weighing, camera inspection and demagnetizing modules into a coordinated machine assembly. The project required attention to equipment layout, part guidance, access to each inspection point and the interfaces between moving mechanisms.
The resulting design provides a practical example of how several quality control operations can be integrated around a single bearing handling flow.
Project Outcome
This machine creates a structured process for transporting bearing assemblies, checking their roller count, measuring their weight and reducing residual magnetism. By bringing these steps together, the design supports a more consistent workflow and reduces the amount of separate manual handling between operations.
Need a custom inspection machine for bearing production? GMD provides mechanical design support for automated handling, inspection stations, conveyors and special-purpose machinery.